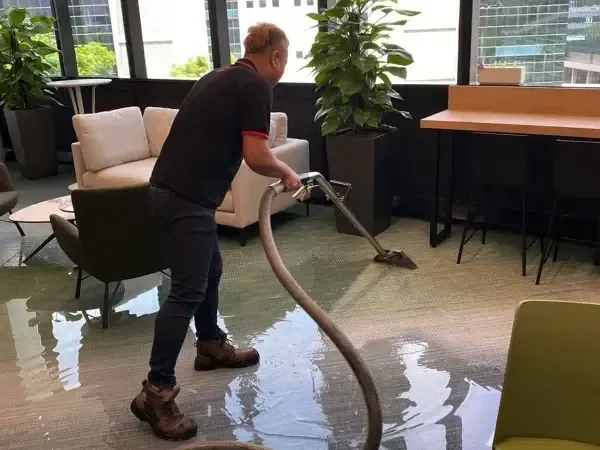
Standing water in a Torrance workplace can interrupt stock handling, customer access, and everyday operations. A cleanup plan marks wet rooms, safe walkways, and the spaces that can remain in use while equipment removes water and dries affected materials.
Key takeaways
- The city was planned as a mixed industrial and residential community with separated commercial and industrial subdistricts.
- That planning history supplies local context but does not identify the construction or use of a particular building.
- A business response map needs wet zones, clean access, debris movement, critical contents, and restricted electrical areas.
- Extraction priorities follow safety and operational value while moisture boundaries follow materials.
- Reopening decisions should be documented by zone rather than made for the entire property at once.
The building map comes before the equipment map
The city was planned as a mixed industrial and residential community. Its original plan separated residential, commercial, and industrial subdistricts, with industrial sections placed on the eastern side.
This history helps explain the range of business settings without proving any feature of one facility.
At a present loss, the floor plan matters more than the district label. The project representative identifies occupied areas, shut down areas, inventory, mechanical spaces, electrical concerns, customer routes, and rooms that control the operation.
Restoration personnel add the observed water source and material boundary.
The commercial water damage service combines those layers into work zones. Extraction machinery should not block the only safe exit or send hoses through a clean production area when another controlled route is available.
- Name the person authorized to change business operations.
- Mark wet, dry, restricted, and essential work areas.
- Identify electrical equipment before anyone crosses water.
- Protect records, inventory, and movable equipment reached from dry space.
- Assign separate routes for workers, equipment, and removed debris.
Source control and continuity planning move together
A failed pipe, roof opening, appliance connection, drain backup, or mechanical discharge creates different source work. The restoration plan records who controls that source and when the condition changes.
It does not assume that stopping new water makes the building materials dry.
Business continuity begins with functions rather than rooms alone. A dry office may remain usable while an adjoining storage area is closed.
A clean customer area may stay separated while back room extraction proceeds. Phased work is credible only when boundaries, noise, access, and air movement are managed deliberately.
Business cleanup covers Old Torrance, North Torrance, Southeast Torrance, Walteria, and El Retiro. The first visit identifies the occupied rooms, building materials, and utility shutoffs needed for safe work.
Water service provider can vary by address, so the responsible party must be verified for the property.
- Confirm the active source with direct evidence.
- Separate plumbing or roof repair from restoration tasks.
- List functions that can move to a clean area.
- Document temporary shutdowns and the reason for each one.
- Keep customers and staff outside equipment and debris routes.
Extraction priorities follow risk and operational impact
Standing water near power, unstable materials, or unknown discharge conditions receives priority control before routine pumping. Once access is safe, crews recover water from the deepest collection and prevent movement into dry zones.
The original water edge stays marked for later testing.
A warehouse floor, finished office, retail display area, and utility room can respond differently even within one building. Surface water may leave quickly on a hard floor while partitions, cabinets, stored materials, and floor joints retain moisture.
Each zone gets a material inventory and its own extraction record.
Movable contents are sorted by contact and operational value. Dry items can be protected in place or moved along a clean route.
Wet contents need a controlled handling area. Discard decisions belong in the file with photographs rather than disappearing into a general debris total.
Drying zones should be small enough to explain
The structural drying page treats walls, flooring, framing, cabinets, and other retained materials as separate measurement groups. A large building needs zones that are practical to monitor.
One average reading for the property cannot show a persistent wet wall or cabinet edge.
Dehumidification capacity responds to the material load and the amount of moisture being released. Directed airflow supports evaporation after cleaning and access.
Equipment placement changes as one zone finishes and another retains elevated readings.
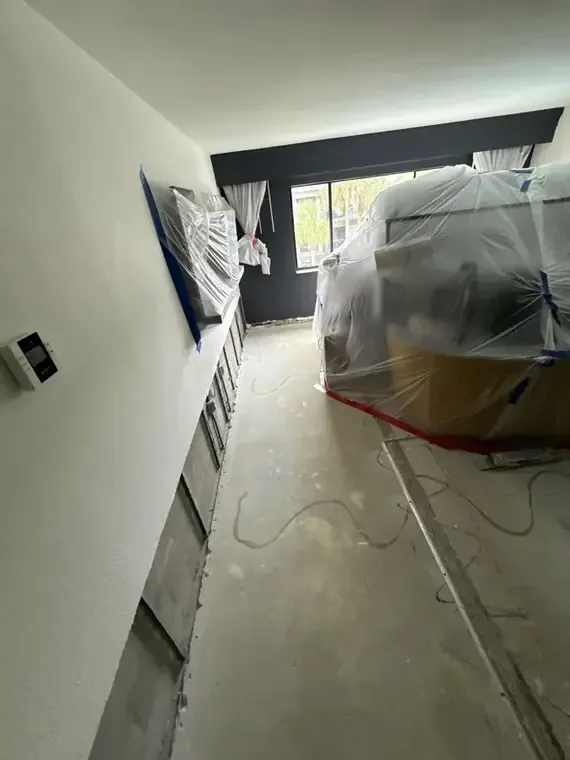
Temporary partitions can control airflow and keep occupied space separate, provided they do not hide a connected moisture path. Doorways, shared walls, floor transitions, and penetrations remain test points between zones.
- Choose dry references for each material type.
- Name the slowest point in every active zone.
- Track equipment moves with the reason for each change.
- Recheck shared walls between open and closed areas.
- Keep operational boundaries aligned with safety controls.
Trade work and restoration records must stay distinct
Torrance requires separate trade permit applications for plumbing work. The plumbing contractor can identify the work covered by the permit and keep the application with the repair record.
The restoration scope documents water recovery, cleaning, access, drying, and affected finishes. Combining both into one vague description makes later assessment difficult.
The same separation applies to electrical assessment, roof work, and equipment service. Each specialist can state what was found and corrected.
Restoration personnel then relate that change to material readings and explain what remained after the source was controlled.
The Torrance service hub connects source specific pages with extraction and drying options. A commercial project can use several services while maintaining a single building map and a chronological record.
Reopening by zone requires evidence and communication
A zone is ready when its hazards are resolved, cleaning is complete, retained materials meet suitable comparisons, and equipment no longer blocks normal use. Reopening one area does not imply that another zone is complete.
Signs and staff instructions should match the current map.
Final documentation includes original conditions, work boundaries, source control, extracted areas, cleaning, removed materials, openings, readings, equipment changes, and restored access. Matching photographs make the progression easy to follow.
Charles H. Wilson Park and Torrance Beach can orient a local reader, but completion is established inside the business. A strong closeout shows precisely which space reopened, what remained restricted, and which measurements supported the decision.
Questions
Can part of a business remain open during cleanup?
Sometimes. Safe separation, clean access, air control, noise, utilities, and the operation itself determine whether phased occupancy is practical. Each open zone needs a documented boundary.
Why not dry the whole building as one area?
Materials and operations vary by room. Smaller zones reveal where moisture remains, allow equipment to move with need, and support clear reopening decisions.
Who determines the local water provider?
Provider can vary by address. The property representative should verify the serving utility rather than assuming one provider covers every location.
Does plumbing repair complete the water project?
No. Repair stops the source, while extraction, cleaning, access, and drying address water already held in building materials and contents.
What should a commercial closeout show?
It should connect source work, zone maps, operational decisions, extraction, cleaning, removals, readings, equipment changes, and the basis for reopening each area.